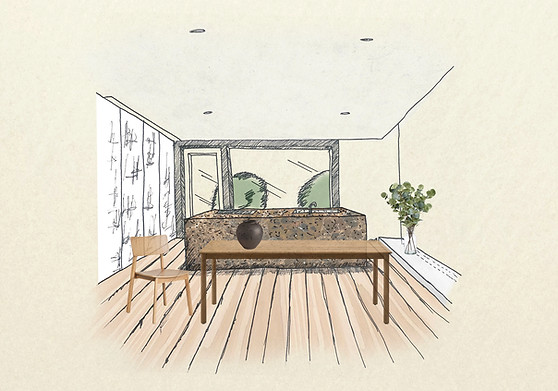
Apartment Concept
Dublin 2026
This project involved the interior architectural development of a residential apartment, from initial site analysis through to final visual presentation. A comprehensive on-site survey was independently carried out by me to document existing conditions, spatial constraints, and architectural features. These measurements were translated into precise drawings using AutoCAD, forming a clear set of plans for both client and builder coordination. 3D models were then developed in SketchUp and rendered using pCon.planner, with final visuals enhanced in Adobe Photoshop to achieve presentation-quality imagery.
The design concept centres on a seamless, uncluttered aesthetic, where visual distractions are minimized through thoughtful planning and a restrained material palette. Emphasis was placed on spatial continuity, integrated storage, and clean sightlines, resulting in a calm, cohesive interior that balances functionality with a refined, contemporary character suited to modern urban living.